Dave Armstrong

BEDS4
BATHS3 full
SQUARE FEET3,056
MLS#1355068
STATUSActive
PROPERTY TYPEResidential - Single Family
SUBDIVISIONOakmont Estates
SCHOOLSpringdale
Property Description
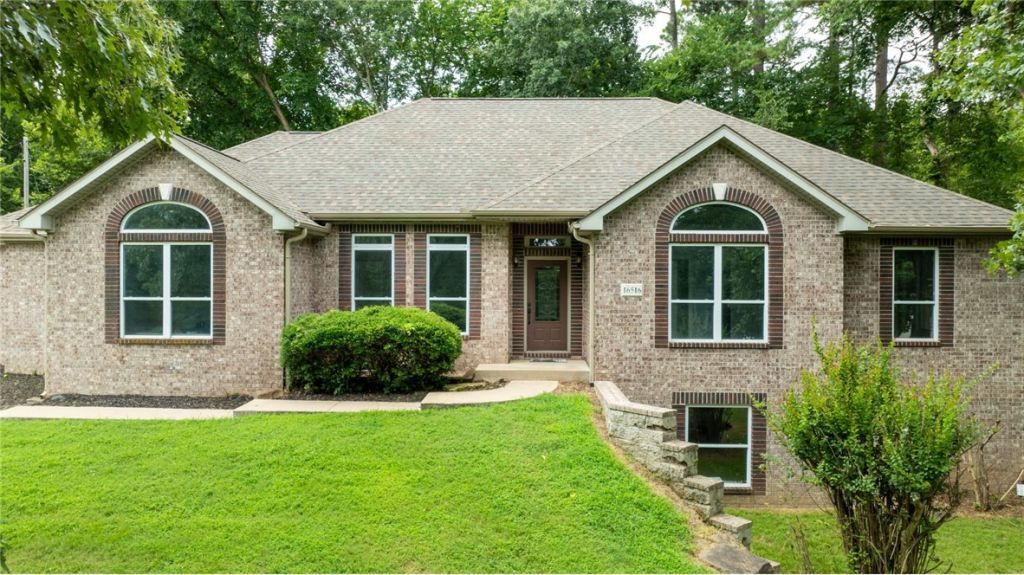
Convenient location near schools and shopping, plus 2.98 +/- acres to give you breathing room from the neighbors. Maybe an in-ground pool, a garden, or a few chickens? Sounds like a dream checklist, right? This home checks all of those boxes and then some.Tucked under a mature canopy outside city limits, this custom 3,056 sq ft property delivers privacy without sacrificing commute speed. The acreage is yours to personalize: a private in-ground pool, plus room for an outdoor kitchen, garden, workshop, or chickens and goats.INSIDE: Versatile 4-bed, 3-bath layout with new flooring and paint. Upper level includes a secondary master suite with a private bath?ideal for multi-generational living or guests. Walkout basement features a media/gaming den plus a flex room for an office, maker space, or 5th bedroom, wired with 1-Gig fiber. Kitchen cabinets are mid-refresh, with a $5,000 credit toward new countertops.CONVENIENCE: 4 minutes to Don Tyson School of Innovation. Minutes to Tyson HQ & Beaver Lake.
Property Features
Property Type: Residential - Single Family
Basement: Partial, Walk-Out Access, Crawl Space
Basement: Yes
Cooling: Central Air
Fireplaces: 1
Heating: Central, Electric, Heat Pump
Home Style: Ranch
Lot Size: 2.98 Acres
Roof Type: Architectural, Shingle
Stories: 1.0
Taxes: $3,594
Year Built: 1999
Amenities
Ceiling Fan(s)
Pantry
Skylights
Wired for Sound
Multiple Living Areas
Concrete Driveway
Feature Descriptions
Appliances: Electric Oven, Electric Range, Electric Water Heater, Microwave
Body of Water: Beaver Lake
Community Features: Lake, Near Schools, Shopping
Exterior: Brick
Fencimg: Partial
Fireplace: Living Room, Wood Burning
Flooring: Luxury Vinyl Plank, Vinyl
Laundry: Washer Hookup, Dryer Hookup
Lot: Cleared, Outside City Limits, Secluded
Parcel#: 361-10001-000
Parking: Attached, Garage, Asphalt, Garage Door Opener
Parking Notes: Attached, Garage, Asphalt, Garage Door Opener
Patio/Porch: None
Pool: Gunite, In Ground, Pool, Private
Sewer: Septic Tank
Swimming Pool: Yes
Utilities: Cable Available, Electricity Available, Fiber Optic Available, Natural Gas Available, Phone Available, Septic Available, Water Available
Water: Public
Window: Double Pane Windows, Vinyl, Skylight(s)
Local Schools
School District: Springdale
Listed By / Shown By
Listed By
Agency Name: Keller Williams Market Pro Realty Branch Office
Shown By
Agent Name: Dave Armstrong
Agent Phone: (479) 696-2782
Agency Title: Crye-Leike Real Estate Services

Source: NWAKBOR MLS
Estimate Your Payment
Estimated Payment
$ 2,023.80 per month $1,524.51 Principal & Interest $299.50 Property Tax $199.79 Homeowner's InsuranceChange Payment Information
Privacy Policy / DMCA Notice / ADA Accessibility


This site is hosted, designed and copyright
© 1994 - 2026 by
Delta Media Group, Inc. -- Patent Pending --
16516 Sandstone | MLS# 1355068
This single family home located at 16516 Sandstone, Springdale, AR 72764 is currently listed for sale with an asking price of $685,000. This property was built in 1999 and has 4 bedrooms and 3 full baths with 3056 sq. ft. Sandstone is located in the Oakmont Estates subdivision within the Springdale school district. Search Oakmont Estates real estate on davesellsbellavista.crye-leike.com today.