Dave Armstrong

BEDS3
BATHS2 full
SQUARE FEET2,161
MLS#1349157
STATUSActive
PROPERTY TYPEResidential - Single Family
SUBDIVISIONHolt Paradise
SCHOOLHarrison
Property Description
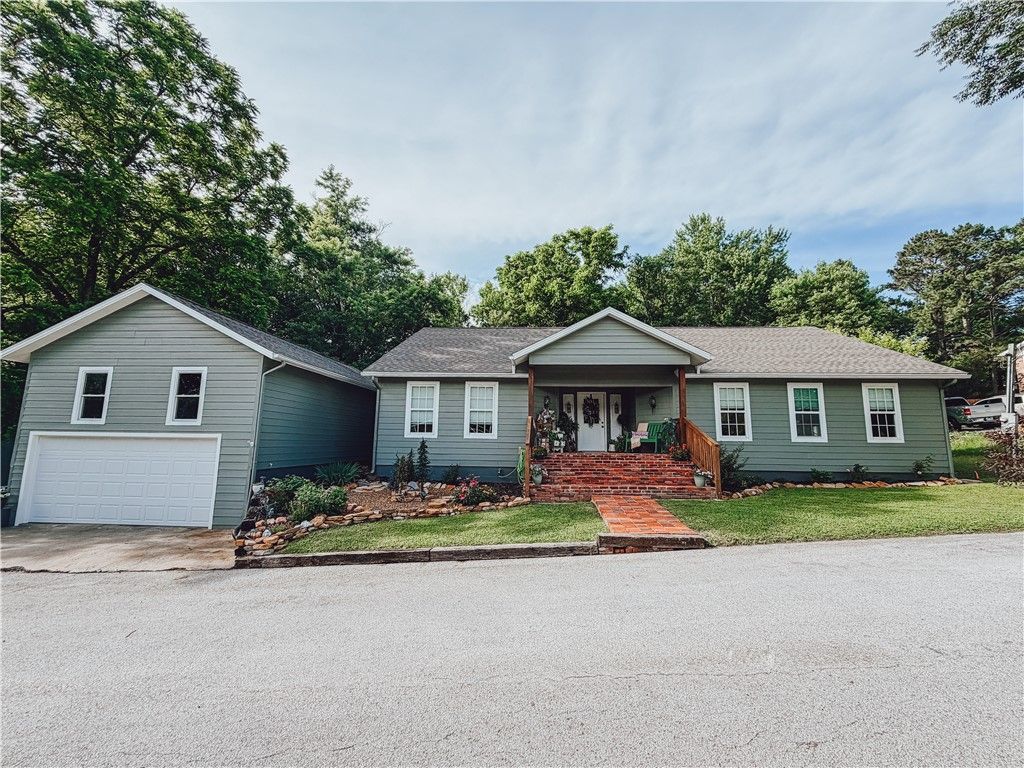
Welcome home to this stunning 2,161 sq. ft. showplace that was completely remodeled in 2024! From the moment you walk in, you'll love the open-concept design, soaring cathedral ceilings, and the incredible attention to detail throughout. This home is beautifully decorated and feels straight out of a magazine, offering the perfect blend of comfort and style. The spacious living area features a cozy gas log fireplace, creating the ideal spot to relax or entertain. The master suite is SWEET & offers a peaceful retreat with a walk-in closet and plenty of space to unwind. Step outside and enjoy the beautifully landscaped yard along with covered front and back porches that are perfect for morning coffee or evening gatherings. Every inch of this home has been thoughtfully updated and designed to impress! All #s are approximate, age & square footage per assessor.
Property Features
Property Type: Residential - Single Family
Basement: Crawl Space
Cooling: Central Air, Electric, Heat Pump
Fireplaces: 1
Heating: Central, Electric, Heat Pump
Lot Size: 0.27 Acres
Roof Type: Architectural, Shingle
Stories: 1.0
Taxes: $1,255
Year Built: 2004
Amenities
Attic
Ceiling Fan(s)
Cathedral Ceiling(s)
Storage
Walk-In Closet(s)
Window Treatments
Concrete Driveway
Feature Descriptions
Appliances: Dishwasher, Electric Water Heater, Gas Range, Range Hood, ENERGY STAR Qualified Appliances, Plumbed For Ice Maker
Community Features: Near Hospital, Near Schools, Park, Shopping
Exterior: Other, See Remarks
Fencimg: Partial, Privacy, Wood
Fireplace: Gas Log
Flooring: Luxury Vinyl Plank, Tile
Laundry: Washer Hookup, Dryer Hookup
Lot: Central Business District, Cleared, Landscaped, Level, Near Park, Subdivision
Parcel#: 825-01488-000
Parking: Attached, Garage, Garage Door Opener
Parking Notes: Attached, Garage, Garage Door Opener
Patio/Porch: Covered, Patio, Porch
Sewer: Public Sewer
Utilities: Cable Available, Natural Gas Available, Sewer Available, Water Available, Recycling Collection
Water: Public
Water Features: None
Window: Blinds
Room Sizes
Primary Bathroom: 11.8 X 9.8 Level - Main
Primary Bedroom: 17.2 X 19 Level - Main
Living Room: 27 X 18.6 Level - Main
Kitchen: 23.10 X 17.9 Level - Main
Bathroom: 7.6 X 5 Level - Main
Bedroom: 12 X 17.6 Level - Main
Bedroom: 14 X 13.5 Level - Main
Local Schools
School District: Harrison
Listed By / Shown By
Listed By
Agency Name: Re/Max Unlimited, Inc.
Shown By
Agent Name: Dave Armstrong
Agent Phone: (479) 696-2782
Agency Title: Crye-Leike Real Estate Services

Source: NWAKBOR MLS
Estimate Your Payment
Estimated Payment
$ 834.33 per month $645.19 Principal & Interest $104.58 Property Tax $84.55 Homeowner's InsuranceChange Payment Information
Privacy Policy / DMCA Notice / ADA Accessibility


This site is hosted, designed and copyright
© 1994 - 2026 by
Delta Media Group, Inc. -- Patent Pending --
823 W Alma | MLS# 1349157
This single family home located at 823 W Alma , Harrison, AR 72601 is currently listed for sale with an asking price of $289,900. This property was built in 2004 and has 3 bedrooms and 2 full baths with 2161 sq. ft. W Alma is located in the Holt Paradise subdivision within the Harrison school district. Search Holt Paradise real estate on davesellsbellavista.crye-leike.com today.